
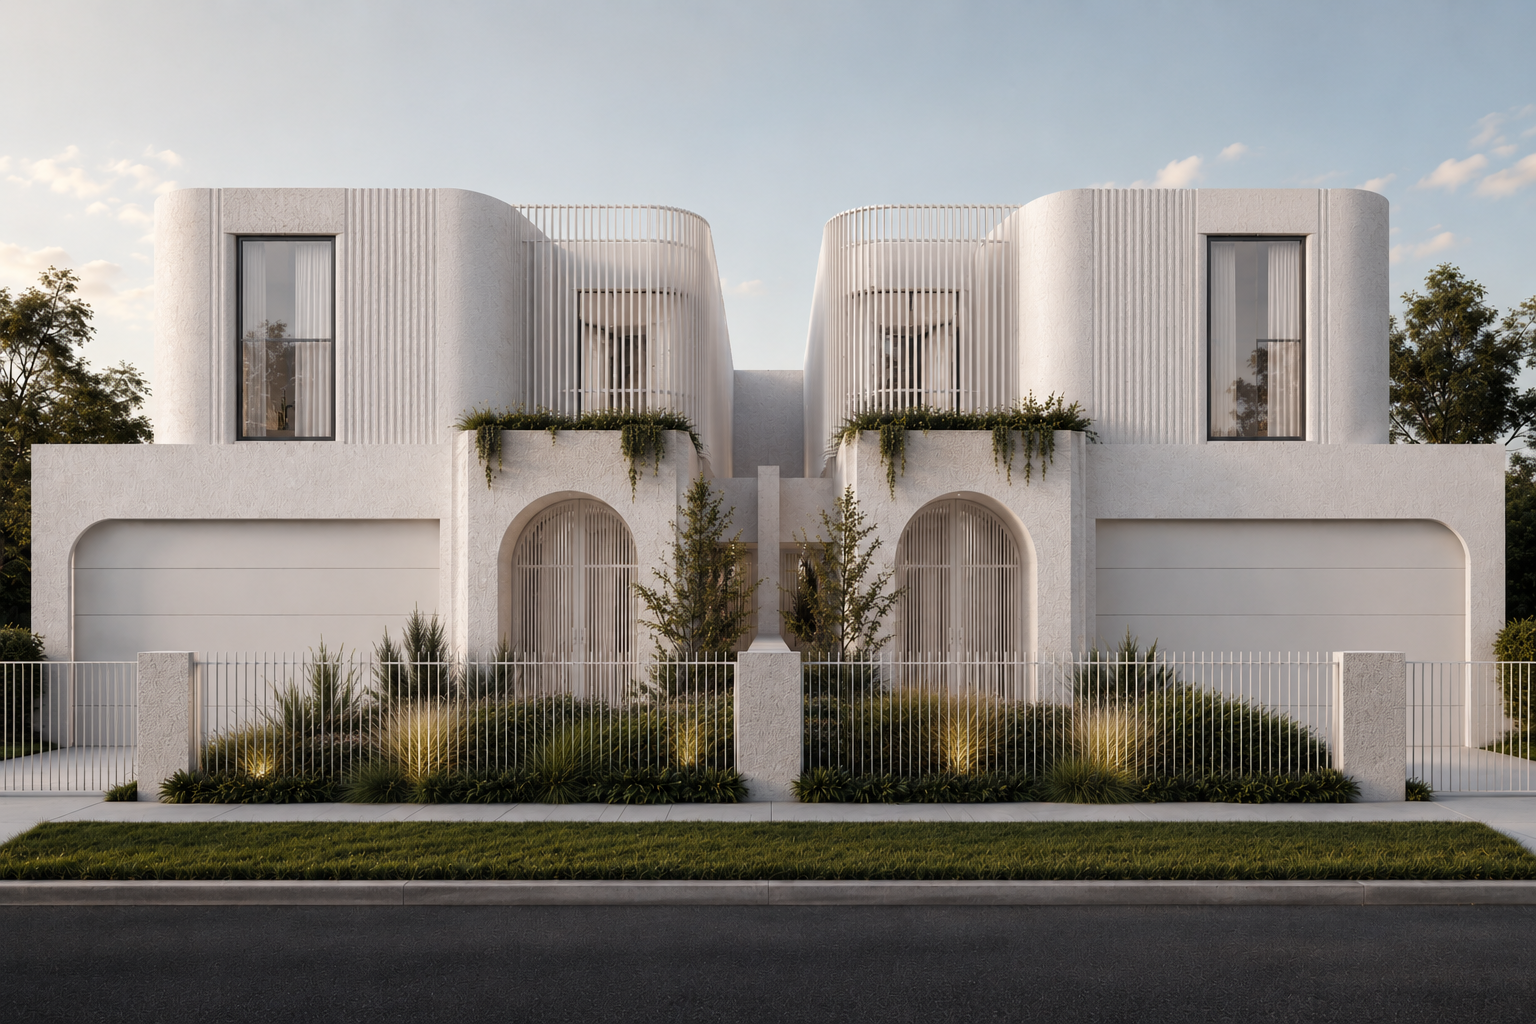
Bespoke residential design. Uncompromising precision.
Bespoke residential design. Uncompromising precision.
Bespoke residential design. Uncompromising precision.
Services
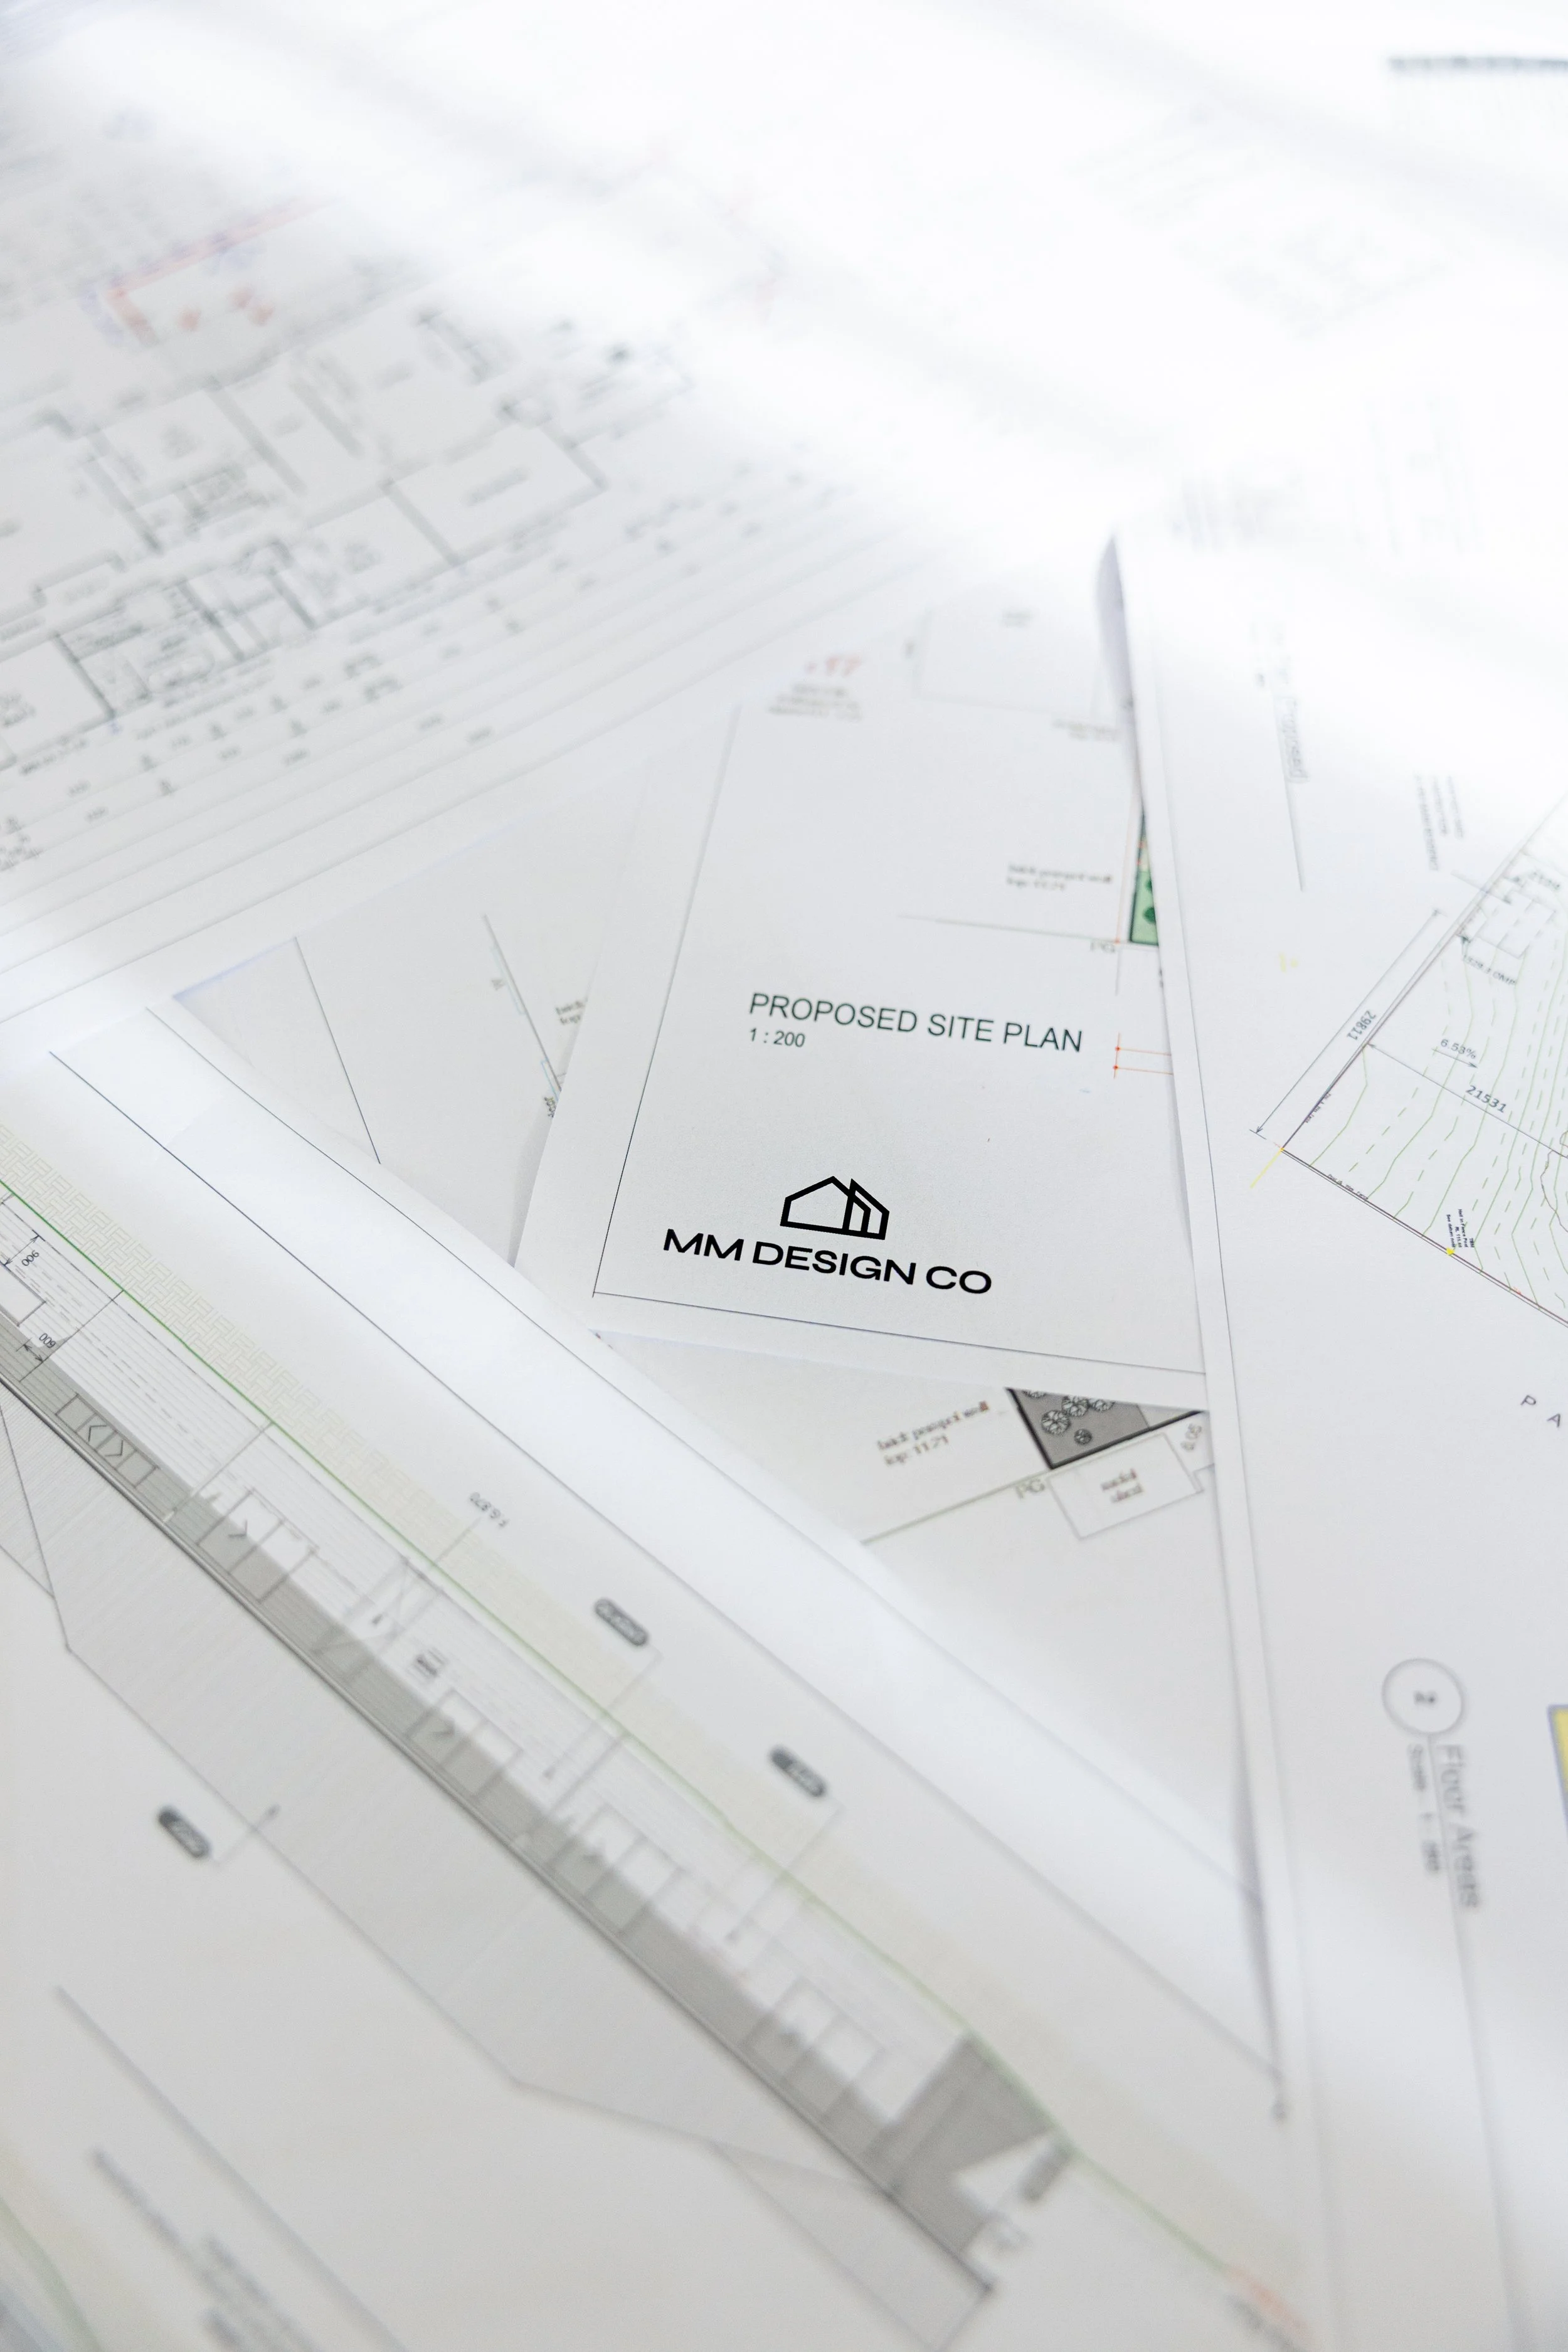
Extensions and Renovations
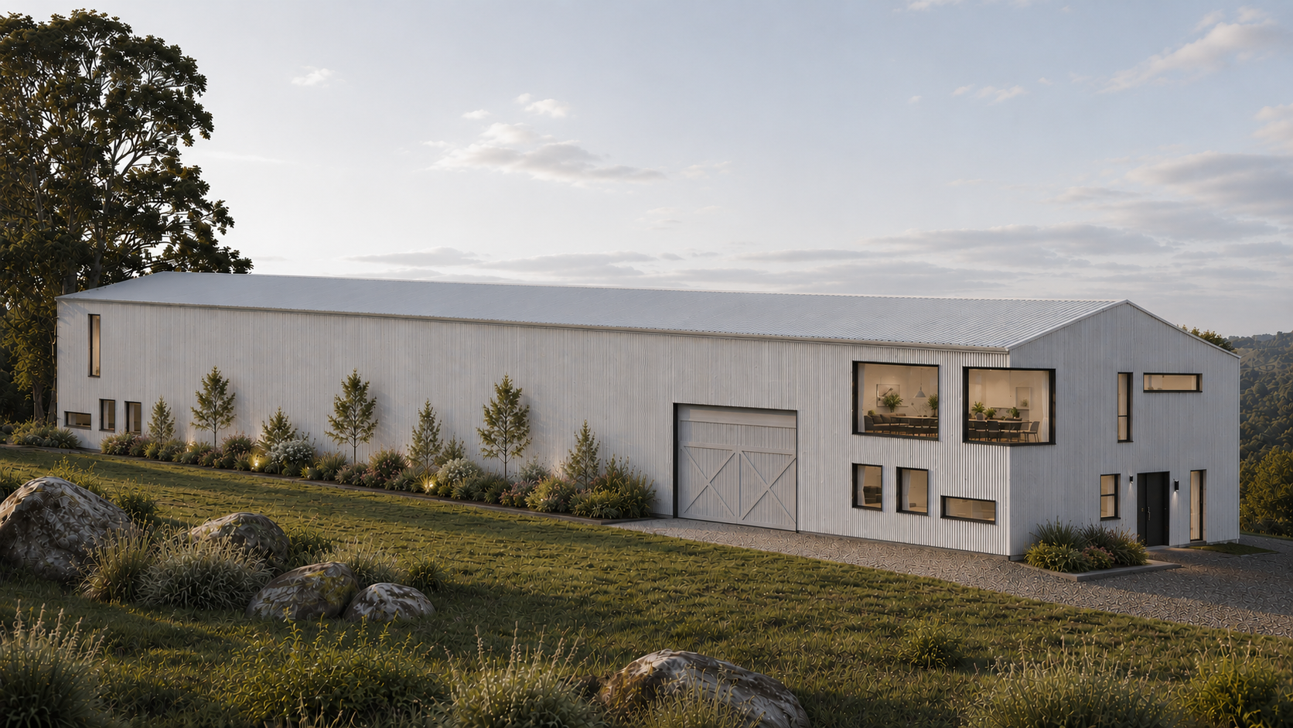
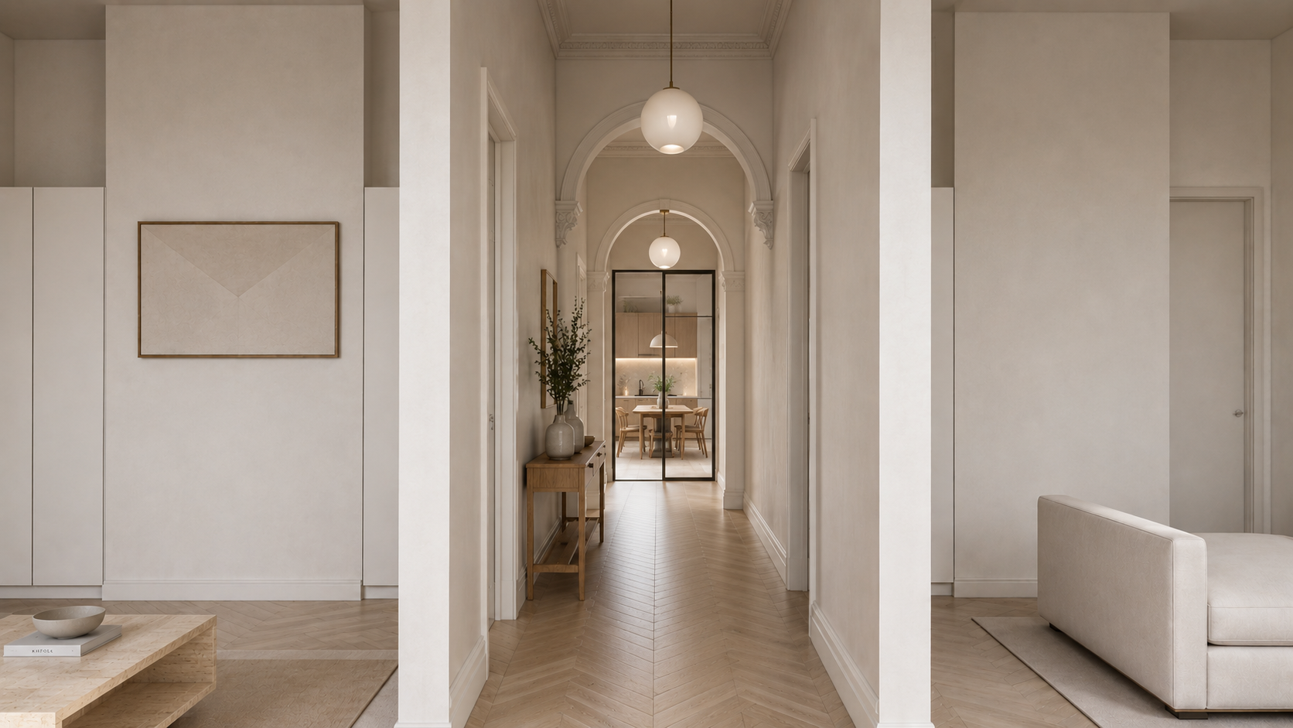
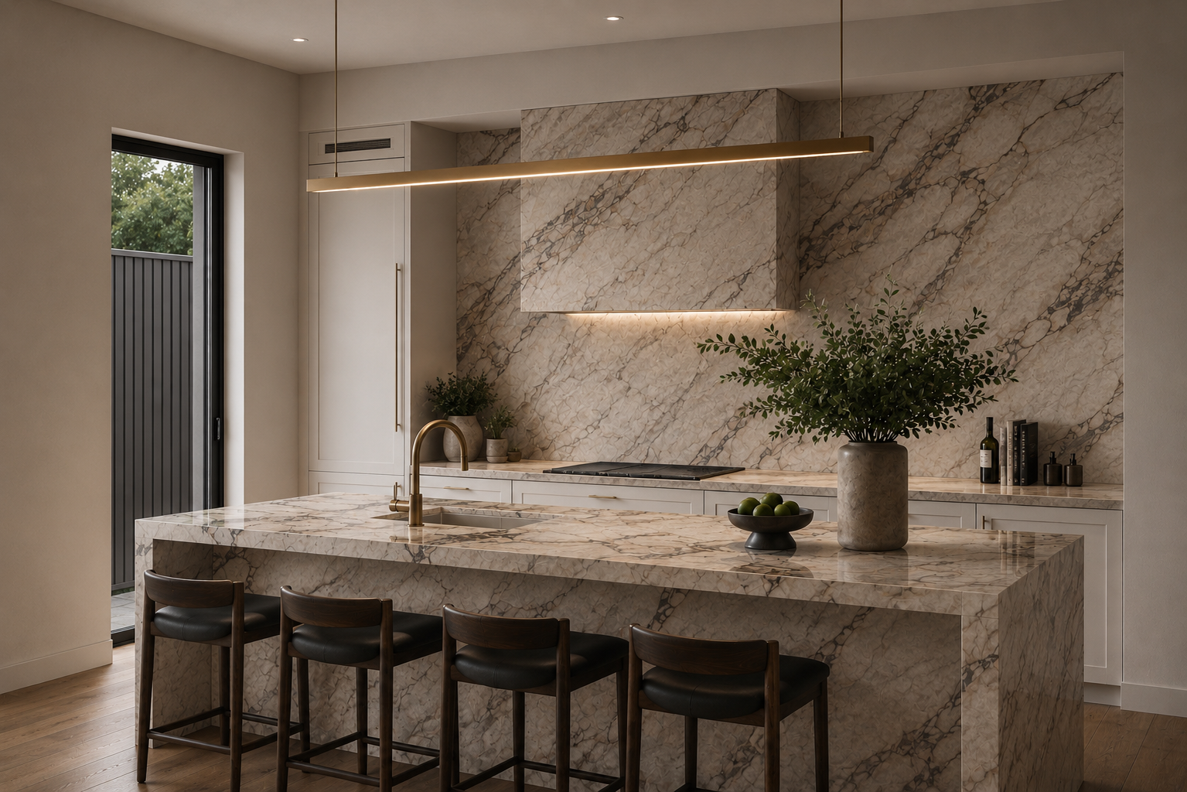
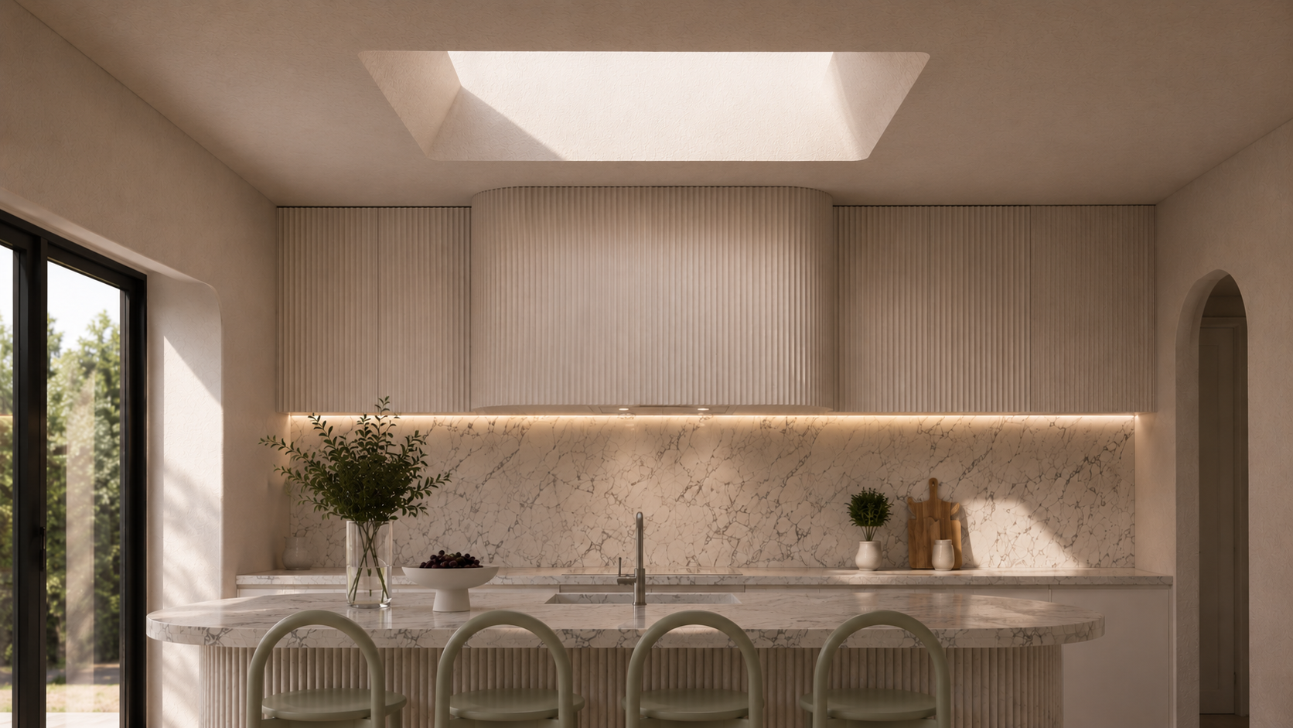
Transforming existing houses into beautifully reimagined, functional homes. From expansive rear and upper level extensions to tailored kitchen and living area redesigns, we look at your current space with fresh eyes. We handle the entire design journey—from the initial creative concept and measured surveys through to council ready documentation.
Planning & Council Approvals
Navigating local planning controls to bring your design to life. We prepare comprehensive town planning application packages designed to meet council requirements while fiercely protecting the intent of your project. Our expertise covers complete site analysis, shadow diagrams, overlooking assessments, and all supporting documentation for a smooth approval process.
Custom Home Design
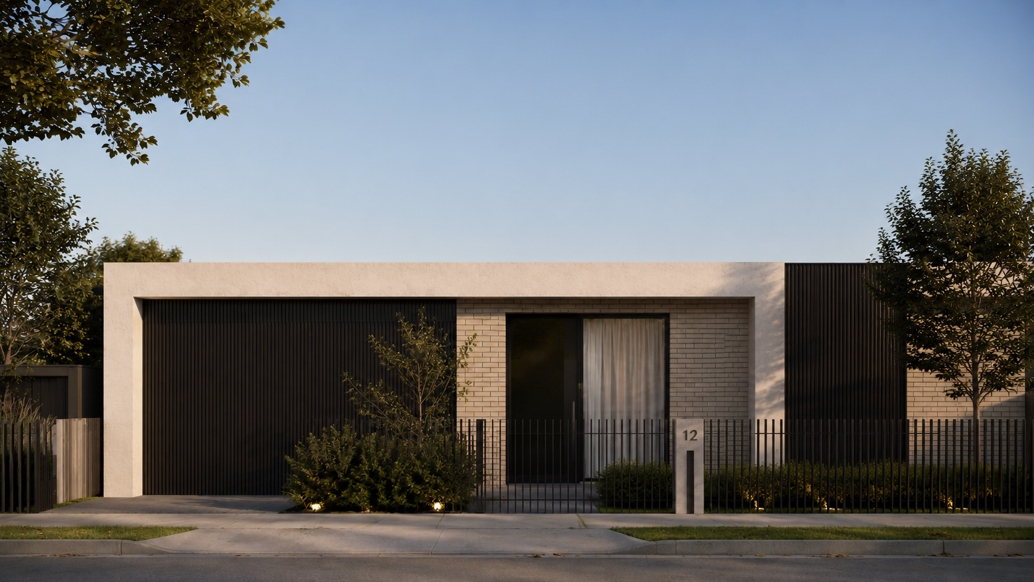
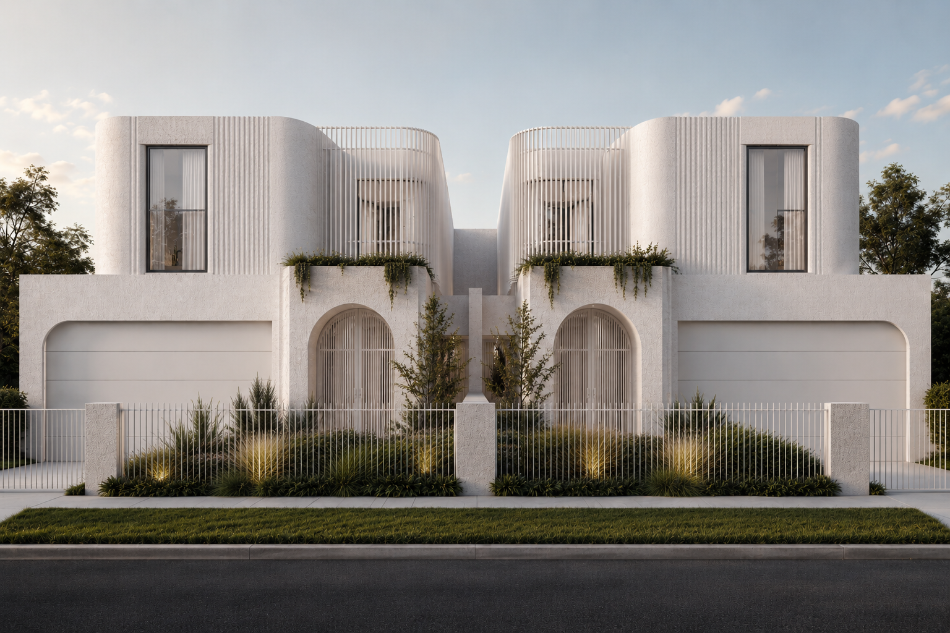
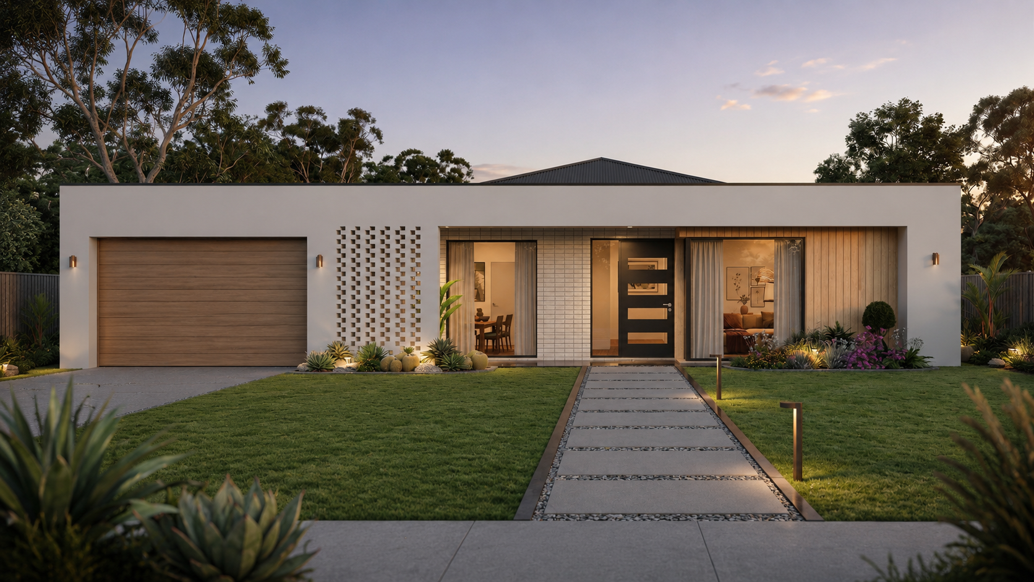
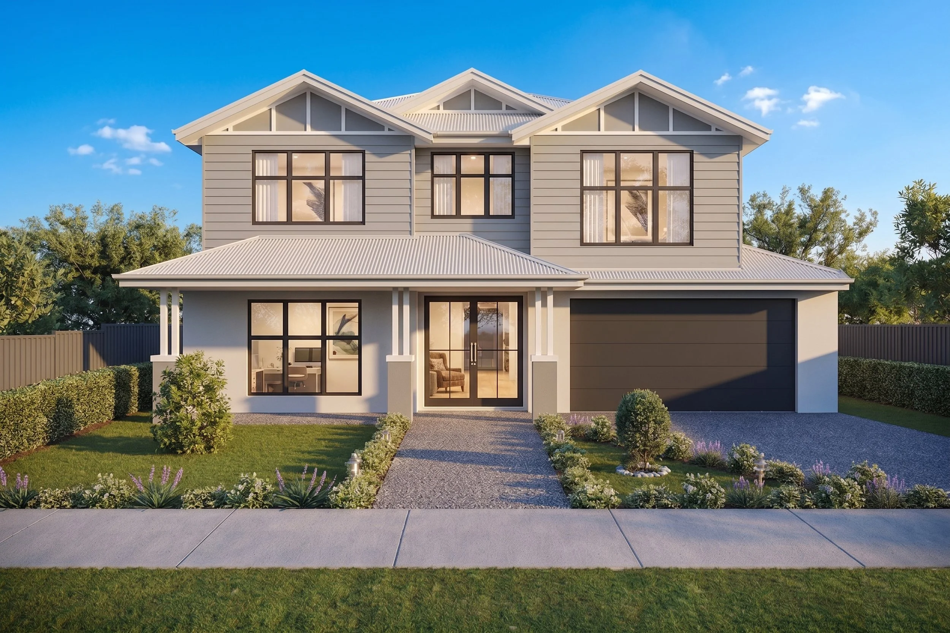
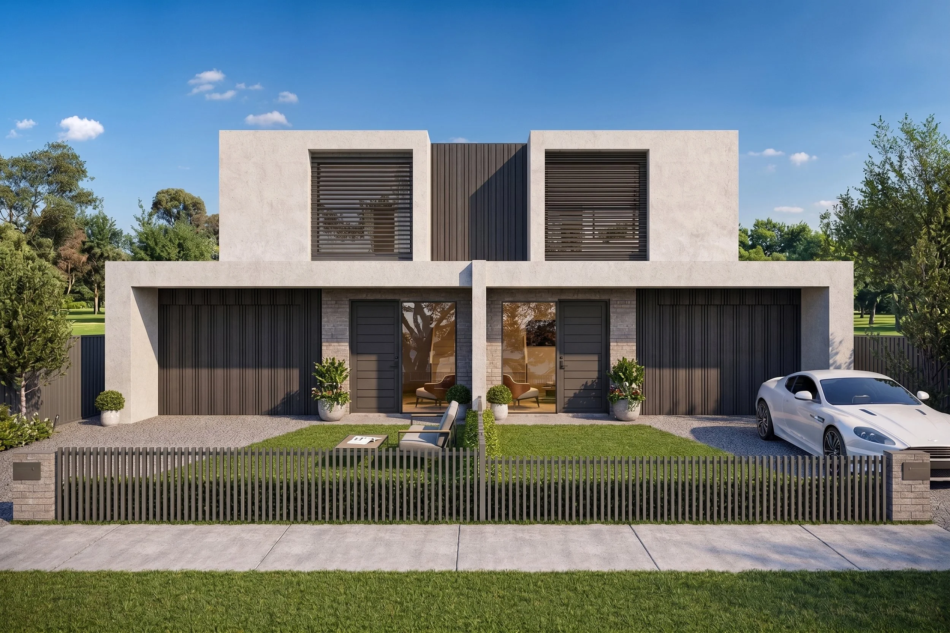
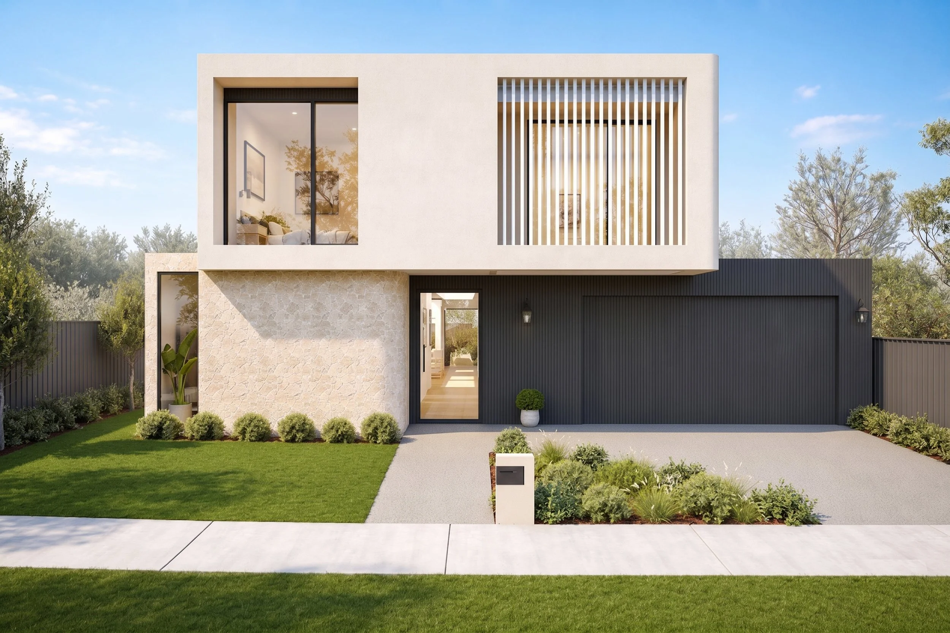
Concept to completion residential design tailored uniquely to your lifestyle, land and budget. We create site responsive, highly resolved architectural concepts that maximise natural light, capture views, and optimise orientation. Our designs balance striking aesthetics with structural feasibility, ensuring your dream home becomes a reality.
Construction Documentation
Translating design vision into meticulous, builder ready construction drawings. We produce highly detailed working drawings and specifications that give builders and trades absolute clarity for accurate tendering and construction. By combining premium design thinking with airtight technical coordination, we minimise site errors and protect your investment.
About the Team
A decade of bringing homes to life:
With over ten years of experience in the residential sector, we believe the best designs are born from a deep understanding of construction. We don’t just sketch concepts; we engineer beautiful, highly resolved homes. Our focus is on buildable design, bridging the gap between your architectural vision and flawless execution on site.
Here is why clients partner with us:
Corporate Precision, Boutique Agility: We bring the rigorous detailing and technical standards of a large scale architecture firm, delivered with the personalised service and fast turnaround of a boutique studio.
Navigating Complexity: We treat ResCode, NCC standards and local council requirements not as hurdles, but as the framework for a successful project. Our deep compliance expertise ensures your design is protected and permit ready.
Intelligent 3D Design: Utilising industry leading BIM software, we build your home virtually before a single brick is laid. This advanced 3D modelling aligns structural and architectural elements flawlessly, allowing you to visualise the space while we generate a clash free construction set.
Projects
-
![]()
Nina
-
![]()
Bright
-
![]()
Waverley
-
![]()
Extended Barn
-
![]()
Heights
-
![]()
North
-
![]()
Dennis
-
![]()
Maylands
-
![]()
Burnley
-
![]()
Bell
How We Work
A clear path from initial conversation to final drawing.
01 / Vision & Site
Understanding the constraints. Unlocking the potential. We sit down to discuss your lifestyle, budget, and site parameters, establishing a clear creative and technical direction before a single line is drawn.
02 / Concept & Flow
Ideas translated into space. We develop site responsive floor plans focused on natural light, movement, and proportion. We collaborate and refine together until the layout feels effortless and absolute.
03 / Precision Drafting
Where vision becomes buildable. We develop comprehensive, detailed working drawings. This airtight technical documentation protects the integrity of the design and eliminates guesswork for your builder.
04 / Execution & Support
From paper to site. We seamlessly navigate the council approval process and hand over to your build team, remaining on hand to provide technical support and clarity right through to completion.
Get In Touch
Have a vision for your build?
Click the link below to book in a
free consult: